Auto Clubhouse15375 Corporate Rd NJupiter, Florida
Six garages left
in Jupiter.
Thirteen of nineteen are already owned. The rest go to people who’ve stopped asking where the next car goes and started asking which door is theirs. 22-foot ceilings, a 15-foot door, gated, delivered.
Be honest: what’s outgrown your garage?
Pick one and we’ll tailor the walkthrough below to it.
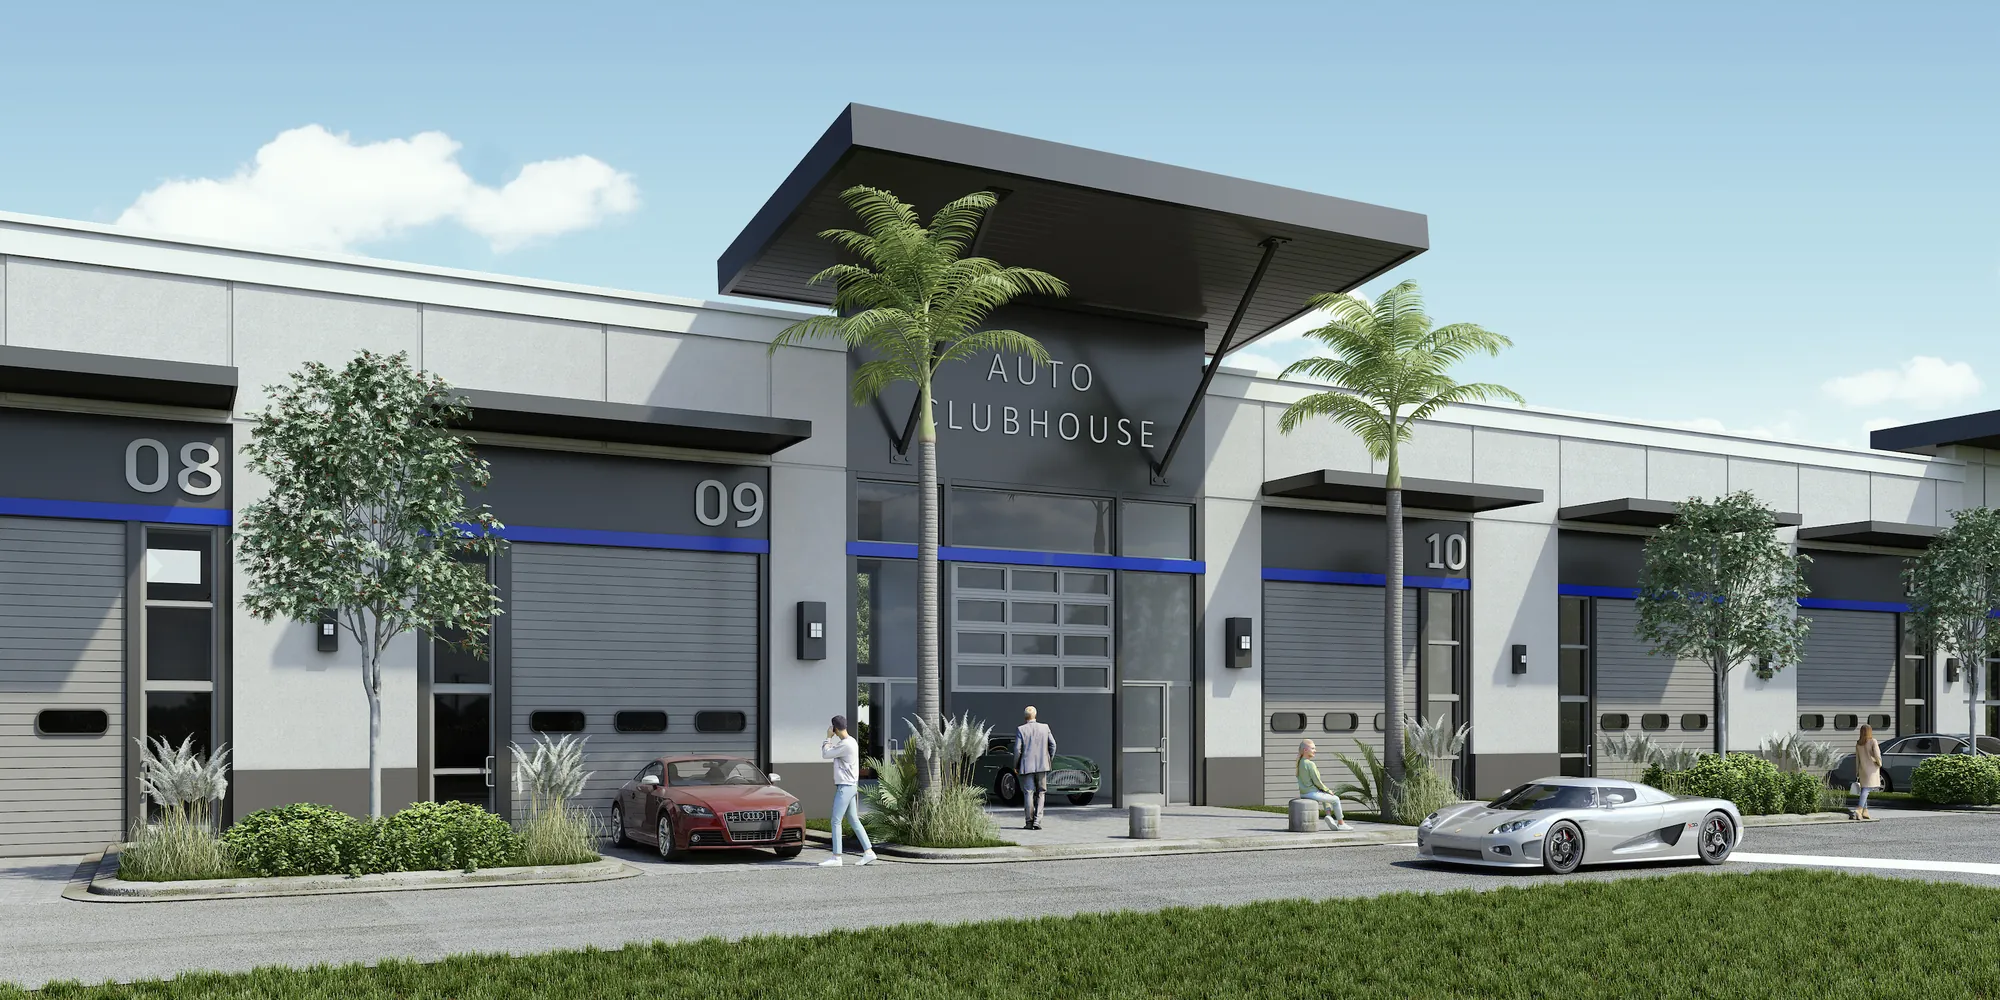
Every bay has the same bones. What differs is who gets it first.
Tap a unit to make it yours for this walkthrough. It follows you down the page to the calculators and the form, so when we call, we already know which door you mean.
The building, door by door · open doors are available
13 sold 6 left
Square footage per Palm Beach County Property Appraiser records; the developer markets each bay as 55′ × 25′ (±1,375 SF). Car capacity assumes owner-installed lifts. Pricing and the association budget are in the unit package.
Pick a unit, then see it from every angle.Aerial film, photography and a 3D walkthrough of each available bay.
Walk every bay before you drive out.
So the first time you’re standing at the gate, you’re choosing, not looking.
Aerial film in production
The building sits on its own 2.09-acre parcel inside a gated industrial park. Ask for the film and we’ll send it the day it lands.
3D walkthrough by unit
Seen enough to wonder if your things fit?Step 3 checks your cars, boat or coach against the actual bay.
Tell us what you own. We’ll draw the bay around it.
A typical home garage is 8 to 10 feet tall. This one is 22, which is what turns one parking space into two or three.
Stacked and tandem spots are last in, first out. Load from the back of the bay forward and from the top down, and park the cars you drive most nearest the door. How lifts work →
Illustrative layouts drawn to scale, not construction documents. Lifts, mezzanines and build-outs are owner-installed and subject to association approval and permits.
It fits. Now, is it worth it?Your own-vs-rent math, the alternatives, and who’s moving here.
Owning versus renting, in real numbers.
Carrying costs against per-car storage rent, then every nearby option side by side.
Own it, or keep paying rent
Plug in your real numbers. Every input is editable, and each default says whose number it is.
The unit
Carrying costs
What you’d rent instead
Your assumptions
Net cost of owning = cash invested + loan payments + taxes, dues and insurance, minus what you’d net from a sale at your assumed value after 6% sale costs. It doesn’t count what your cash could earn elsewhere, what your build-out adds, or what it’s worth to have the cars in your own room. Talk to your CPA about how to hold the unit.
Every way to keep a collection in north Palm Beach County
Own a bay, join a club, or rent a space. Published figures only, side by side.
| Option | Type | Status | Purchase price | Initiation | Recurring cost | Clear / door | Delivered as |
|---|---|---|---|---|---|---|---|
| Auto ClubhouseJupiter · Park of Commerce | Own | Delivered · final units | In the unit package | None published | Association dues in the unit package · taxes ≈ $10.4–11K/yr | 22′ · 15′×15′ | Shell: A/C, 150A, plumbing stub-ups, floor drain |
| Hobe Sound Auto VaultHobe Sound · ~16 mi | Own | Selling · resales | $550K ask (1,456 SF); 2026 closings $364–545K | None published | Not published | 20′ · 14′×14′ | Shell: A/C, RV outlet, wash station |
| The HangarRiviera Beach · ~13 mi | Own | Sold out · resales | Closed $950–975K (2026) · $614–655/SF | None published | HOA $537–1,138/mo | Up to 20′ · 14′×14′ | Often finished; shared lounge, concierge |
| The Hangar at PBIAWest Palm Beach · ~18 mi | Own | Sold out · resales | Closed $618K–1.1M (2025–26) | None published | Not published | Not published | Shared lounge, simulators, concierge |
| Auto Art GalleryHobe Sound · ~14 mi | Own + club | Sold out · resales | Resales $550–750K (2025–26) | $15K* | From $600/mo* | 12′×12′ door | Finished: bar, bath, mezzanine |
| P1 Motor ClubPort St. Lucie · ~36 mi | Own + club | Members only | Not published | $192K | $9K/yr (2027), ~$12K/yr after | Not published | Garage townhomes at a racetrack |
| One Drivers ClubWest Palm Beach · ~21 mi | Rent | Operating | — | None published | $625+/mo per car | Shared floor | Valet storage |
| K2 MotorcarsJupiter · ~8 mi | Rent | Operating | — | Not published | Call for rates | Shared floor | Shared warehouse, concierge |
Figures as published by each operator or recorded in county deed records, verified September 2026, and subject to change; confirm before relying on them. *Auto Art Gallery fees reported January 2025. Listed for comparison only; no affiliation implied.
The buyers keep arriving. The land doesn’t.
Why a finished, private garage in north county is scarce, and who’s competing for it.
The numbers work on paper. Now, how far is it from you?Map every club, marina, airport and highway around it.
Tucked away, and a short drive from the club.
Gated, at the quiet western end of the Palm Beach Park of Commerce off the Beeline, about 20 minutes to the Turnpike and North County Airport.
Drive times are routed distances with no traffic (OpenStreetMap routing); allow extra time in season. Tap a destination to find it on the map. Directions from where you are →
Still have a question or two?The ones serious buyers ask first, answered straight.
Ask us the hard questions.
These are the ones serious buyers ask first. If yours isn’t here, it’s probably a good one. Call us.
Building specifications
- Year built
- 2025
- Construction
- Concrete-block walls
- Openings
- Hurricane-rated
- Fire
- Wet sprinklers
- Climate
- 5-ton rooftop A/C
- Power
- 150-amp panel
- Plumbing
- Plumbing stub-ups · floor drain
- Access
- Gated · coded · cameras
Can I run a business out of the unit?
No. The building is limited to private automotive and personal storage, and that’s why it stays quiet, secure and free of customer traffic.
Can I install a car lift or build a mezzanine?
That’s what the 22′ clear height is for, subject to the association’s approval process and county permitting. We can introduce you to contractors experienced with this work.
How do cars get onto the lifts, and back off?
Each stack is a four-post storage lift, roughly 16–18′ long and 10′ wide. You drive a car onto the platform at floor level, raise it, and park the next car on the floor underneath; a three-high stacker adds a second platform, and the 22′ clear height leaves room for it. Two lifts fit side by side across the 25′ bay, and two can sit one behind the other. The lifts are open front and back, so with the front floor spot empty and its platform raised, a car drives straight under the front lift to reach the one behind it (most cars clear a raised platform; a tall SUV may not). That makes stacked and tandem spots last in, first out: load from the back forward and top down, and keep the cars you drive most on the floor nearest the door. We can connect you with an installer for an exact layout and quote.
Will my boat or motorcoach fit?
The door is 15′ × 15′ and the bay is 55′ deep. The developer markets the units for boats and RVs up to 45 feet. Use the fit check in step 3, then send us the make, model and trailer length and we’ll confirm before you tour.
What does ownership cost each month?
The unit package includes the association budget, estimated property taxes and utilities. Run your own version in the own-vs-rent calculator in step 4.
Can I buy in an LLC or trust?
Yes. Many owners take title in an entity for privacy and estate planning. Your attorney and CPA should advise on structure.
Is financing available?
Most buyers pay cash. Commercial and portfolio lenders do finance units like these, and we can introduce you to lenders who know the product.
How do I see a unit?
Book a private showing below. We meet you at the gate, walk the available bays, and, where an owner allows it, a finished unit so you can see what a build-out looks like.
Six doors. One of them has your name on it, for now.
Tell us what you’d store and how fast you want to move. We’ll send the price sheet, plans and association budget, and hold time on the calendar for a private showing.
- Pricing and status for every available unit
- Floor plans, site plan and your fit-check layout
- Association budget and estimated carrying costs
- 3D tours and aerial film as they’re released